
House Extensions
Create More Space. Make More of Home.
An extension can give you room to cook, gather, work or simply breathe. With experience across groundworks, brickwork and external finishes, we approach extensions as one connected building project.
What's involved
Understanding house extensions
Extending your living space
Whether you need a larger kitchen, a family room or extra space for work, we start by understanding how you want to use the new room.
Rear and side extensions
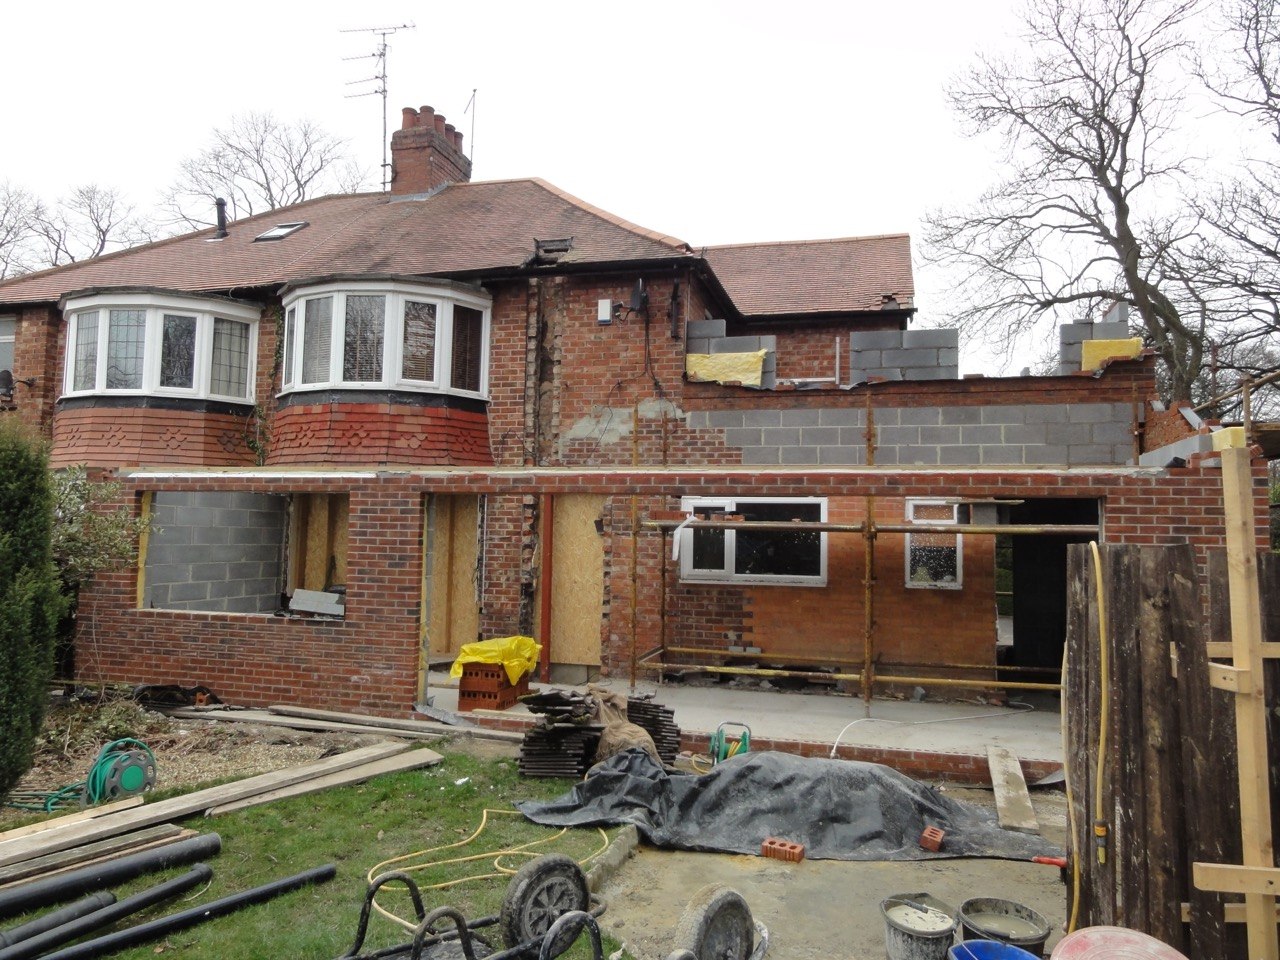
Single-storey rear and side extensions are common ways to add space. The right option depends on your property and plot.
Integration with the existing home
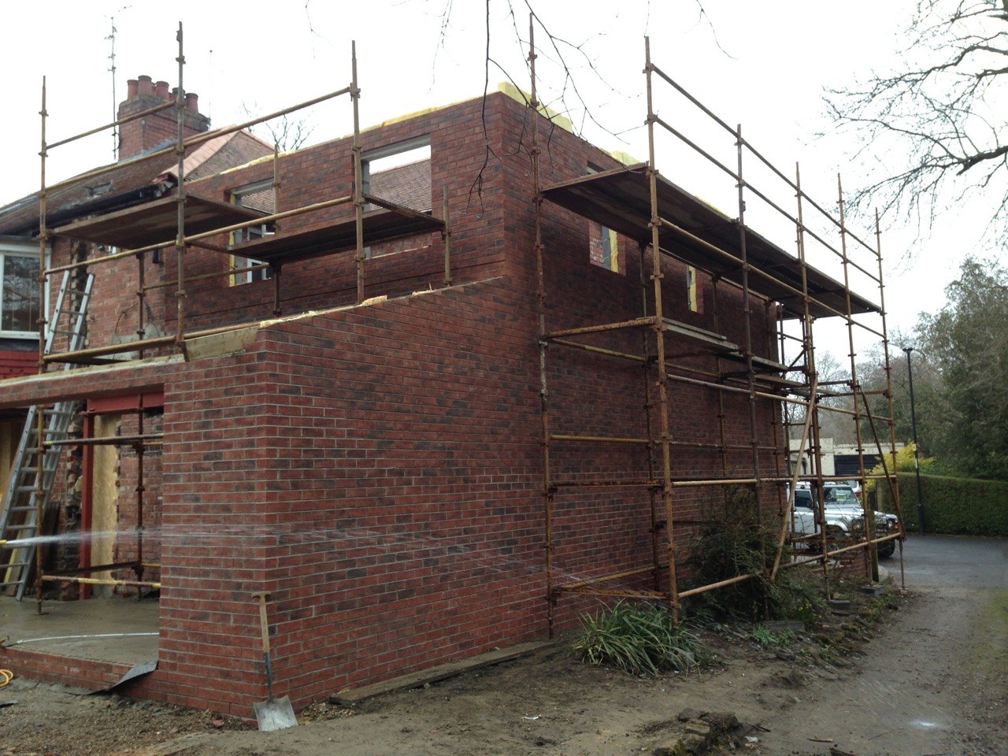
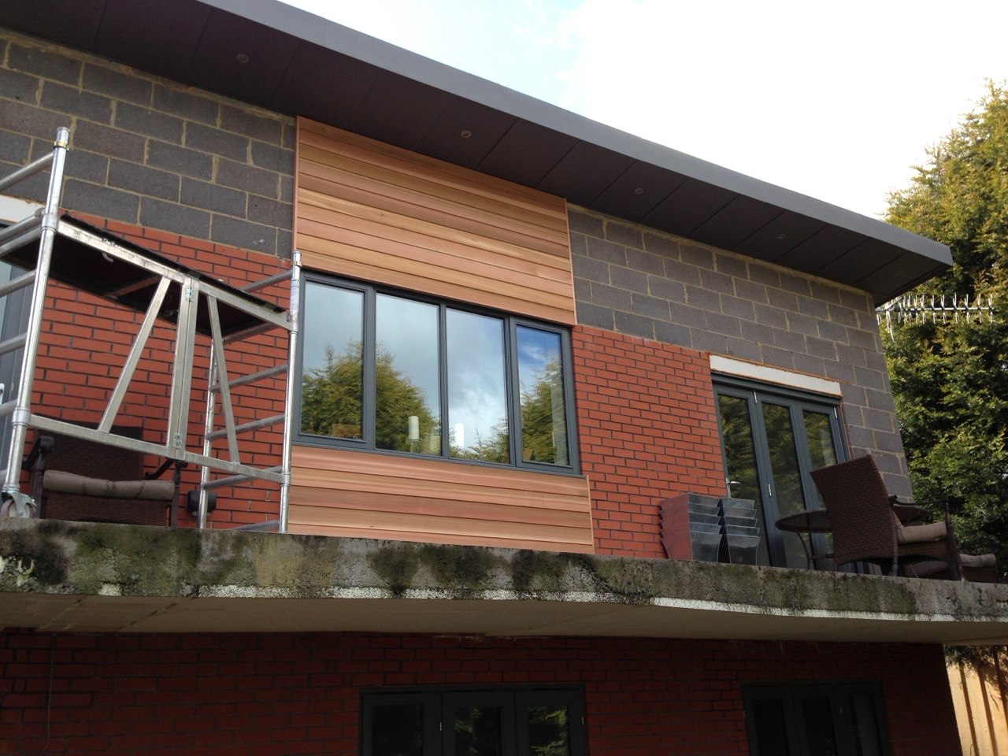
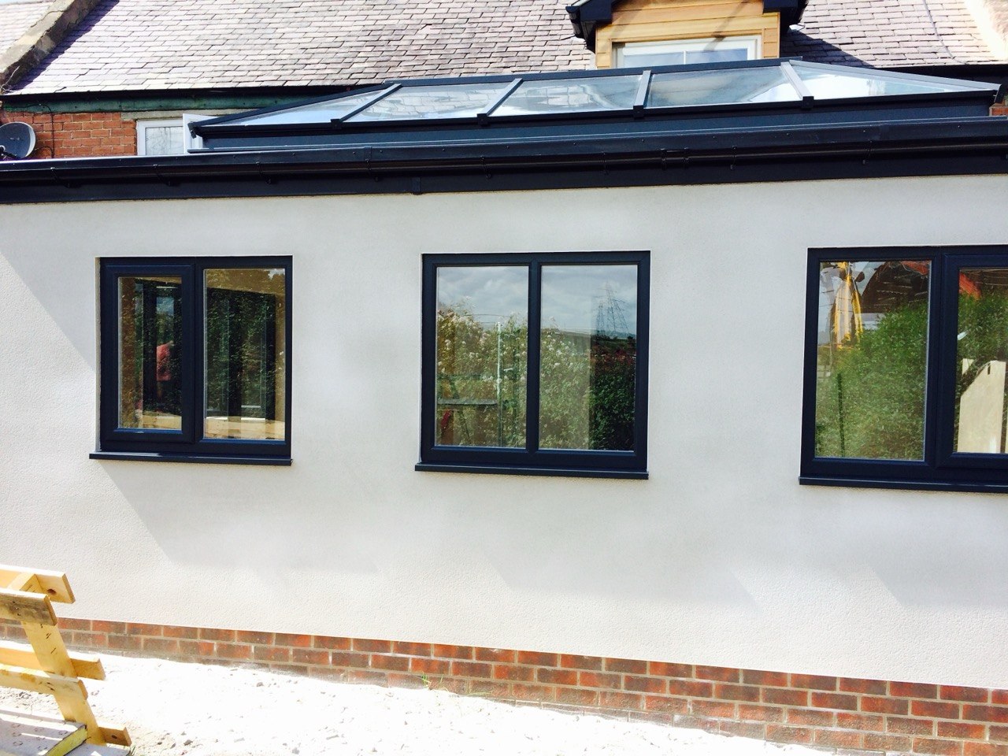
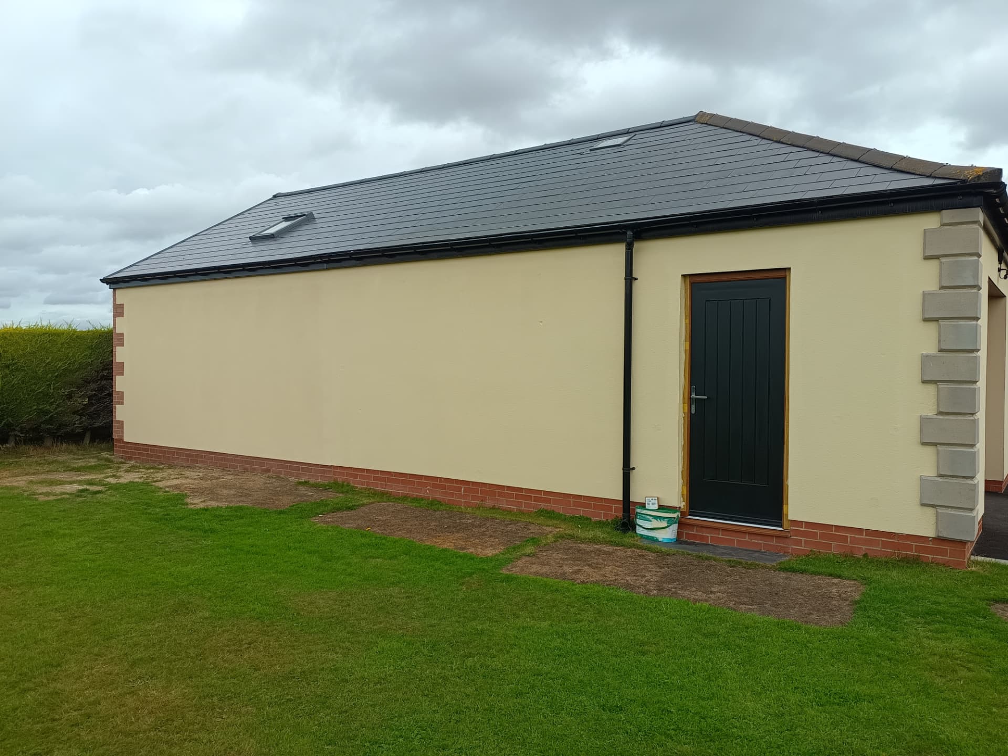
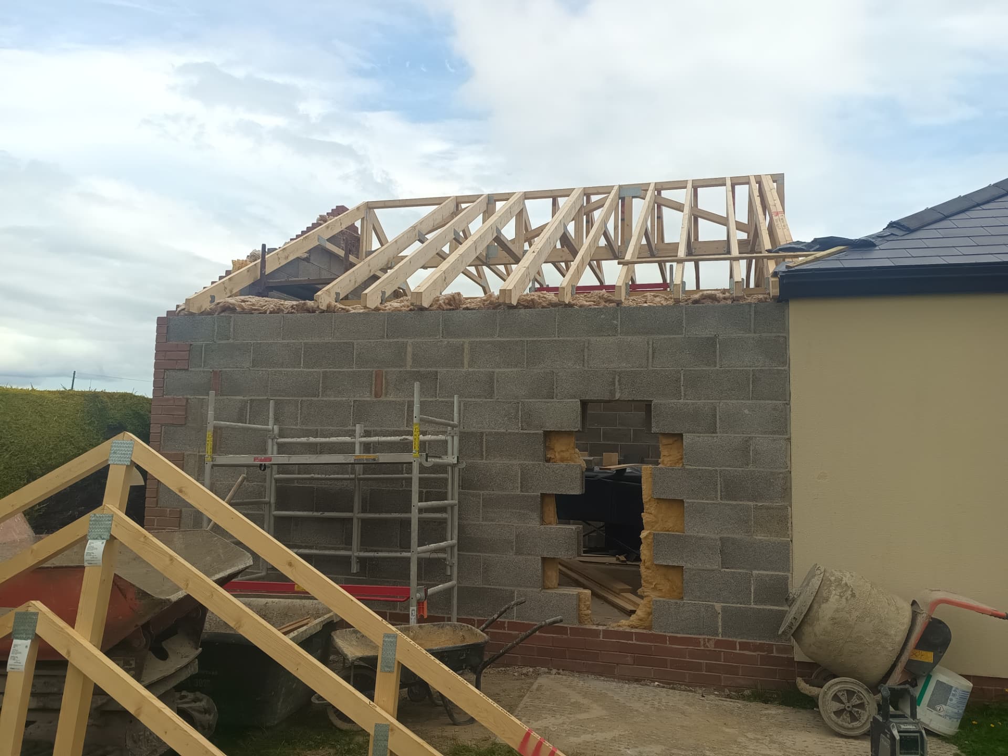
Brickwork, render, rooflines and openings are considered so the extension sits comfortably alongside the original building.
Groundworks and foundations
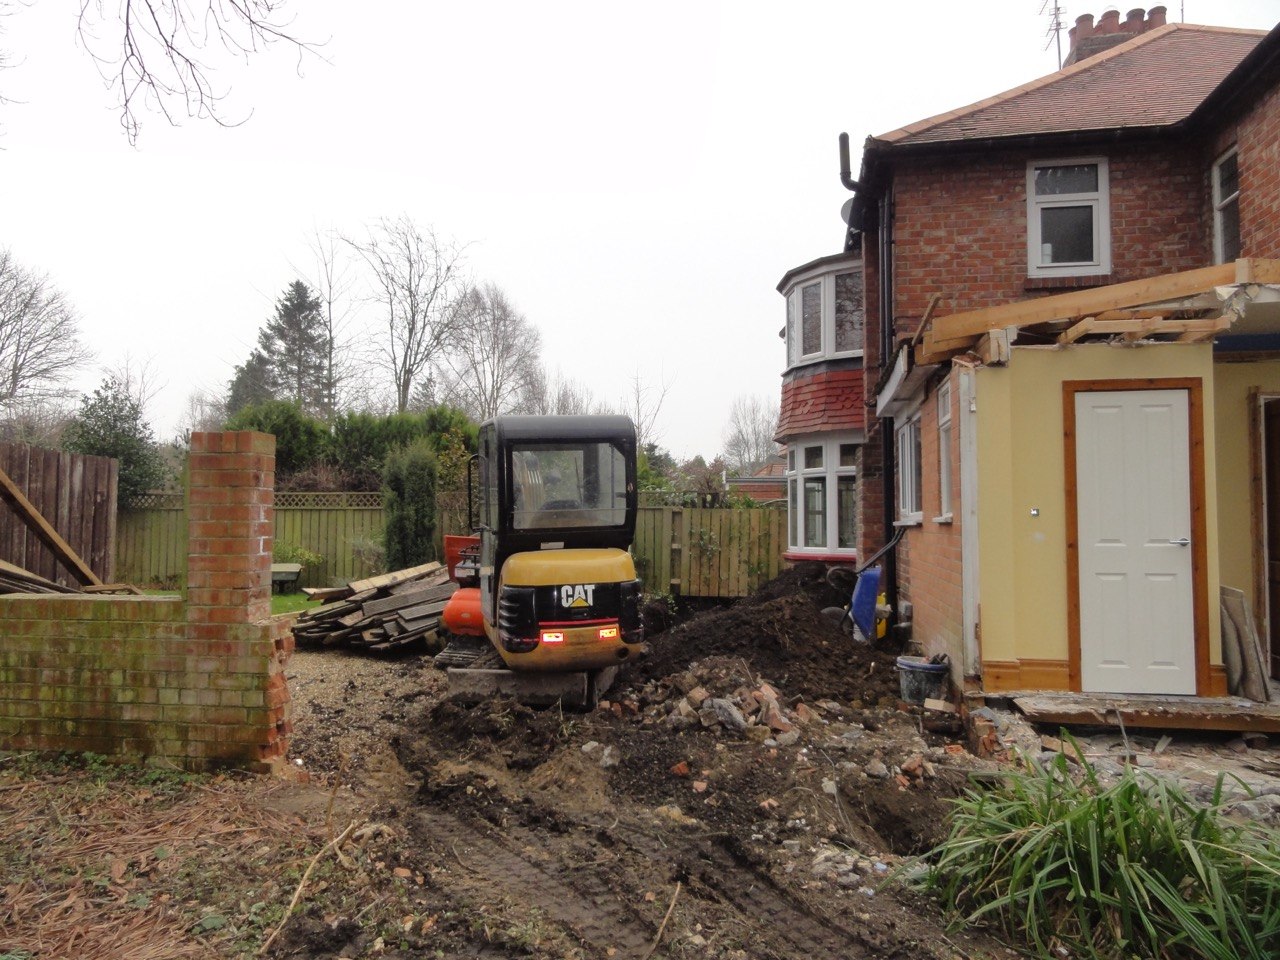
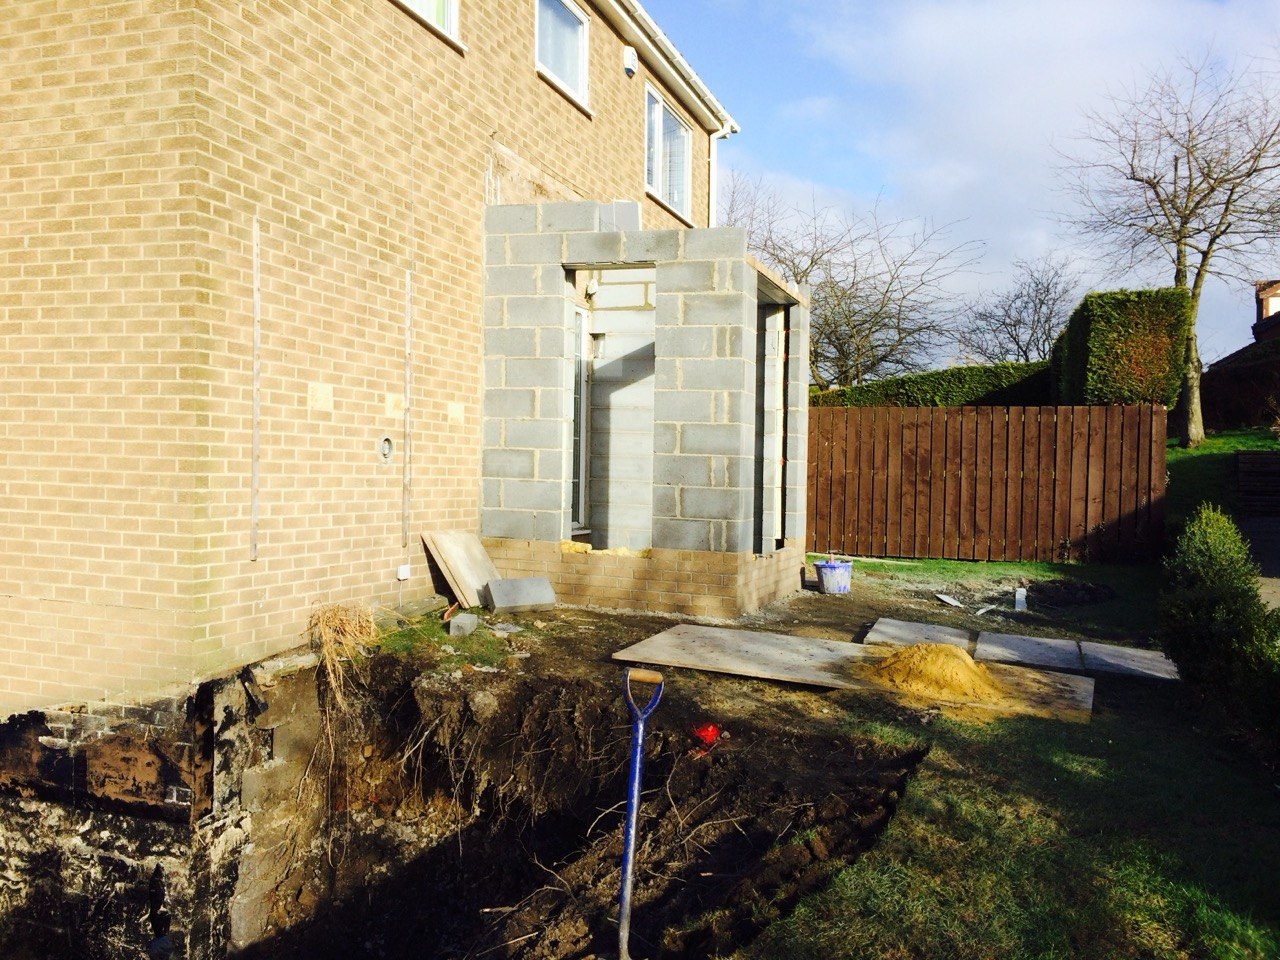
Every extension begins below ground. Foundations are designed around the site and the structure being built.
Drawings and professionals
Extensions usually need drawings and may involve architects, structural engineers and building control. We work from the approved information.
Planning and regulations
Some extensions need planning permission and most need building regulations approval. Check your position early. We are happy to discuss what you have so far.
The work, in stages
Extensions
Why choose it
Key benefits
- More usable space without moving home
- Groundworks, brickwork and finishes from one team
- Planned around the existing property
- Built from approved drawings
Projects it may suit
- Rear kitchen and family room extensions
- Side extensions
- Bungalow extensions
- Homes that need more practical layouts
The process
How a project typically runs
- 01
Tell us about the project
Use the quote request form to share your property details, what you have in mind and any photographs or drawings you have.
- 02
We review your requirements
The team looks over your enquiry and identifies anything else we need to understand before going further.
- 03
Discuss and assess
We review your drawings or ideas, look at the site and discuss scope, access and any approvals.
- 04
Receive your quote
You receive a quotation based on the agreed scope of work. Every project is priced individually.
Project gallery
Recent work
Case studies
Related projects
FAQs
Extensions questions
Related services
You may also be interested in
Foundations and Groundworks
Start your project on solid ground with foundation and groundworks services appropriate to the site and building requirements.
Brickwork and Masonry
From new walls to structural brickwork, discover building solutions that prioritise sound construction and careful finishing.
Property Renovations and Improvements
Update, improve and make better use of your property with building work tailored to your project.
Free, no-obligation quotes
Planning your project? Let's talk.
Whether you're planning an extension, transforming your driveway, improving your property's exterior or looking for help with a wider building project, tell us what you have in mind.