
House Extensions
Extension Work in Progress
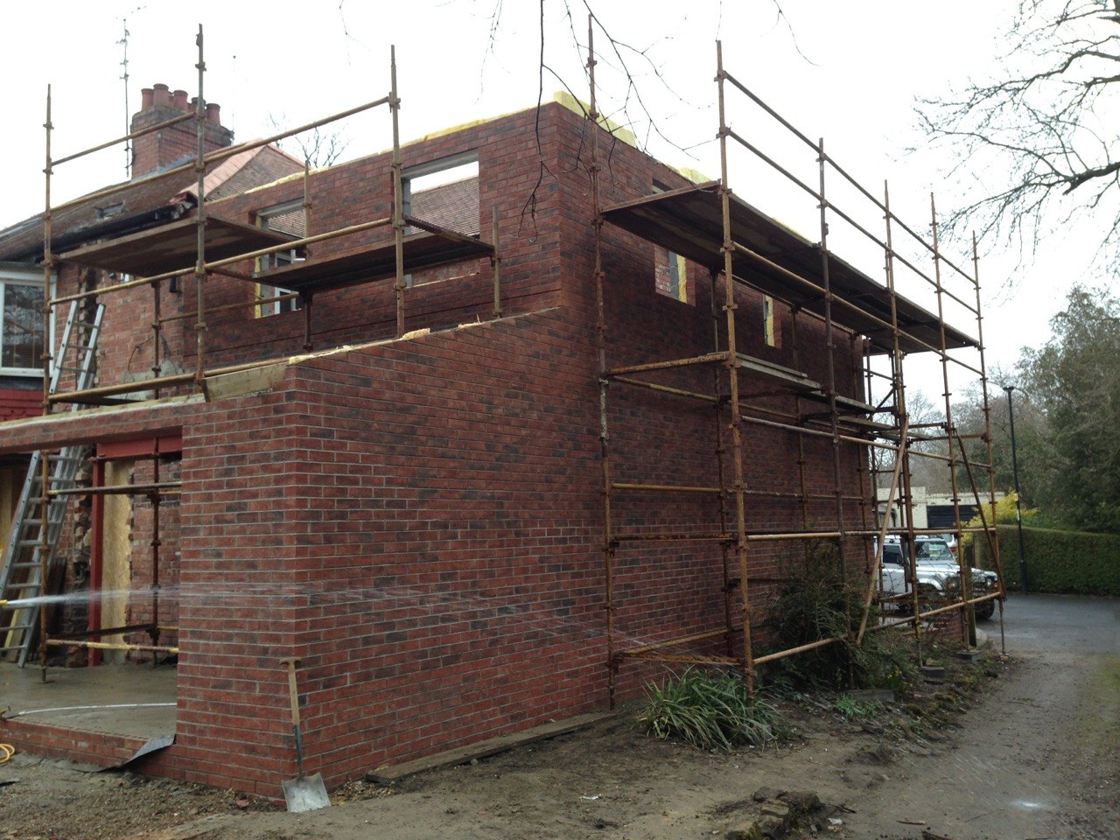
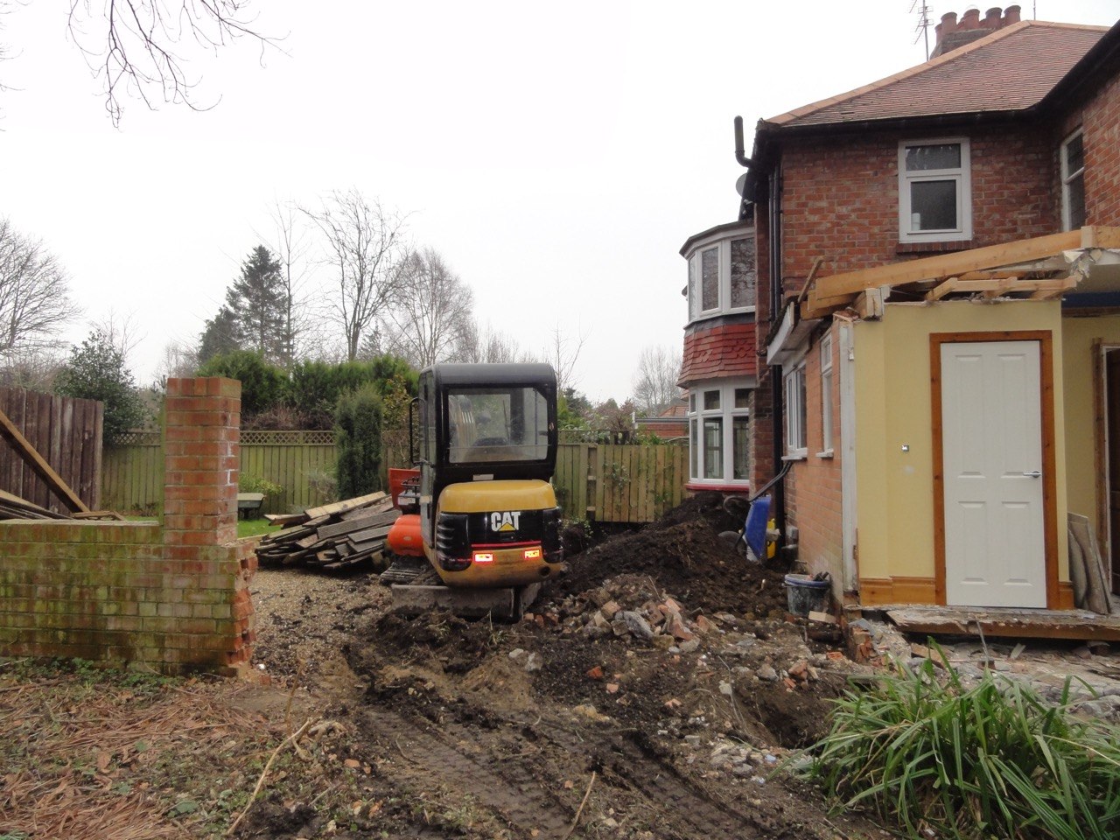
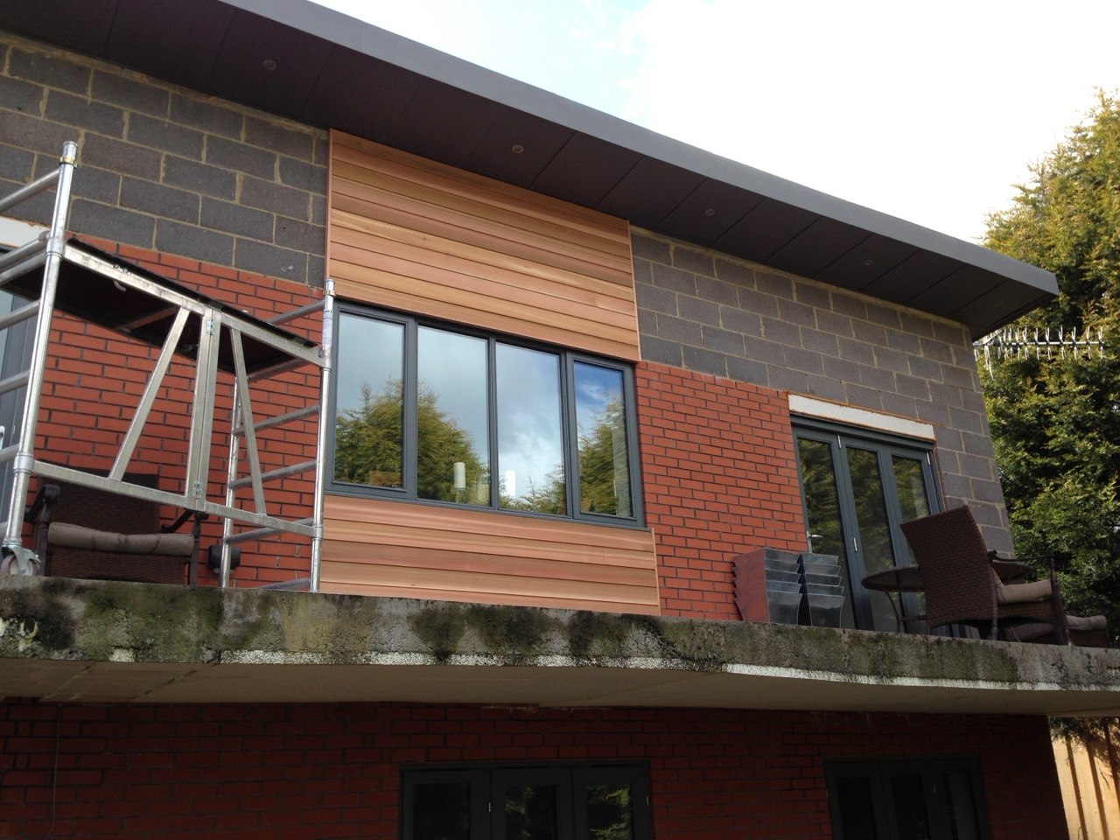
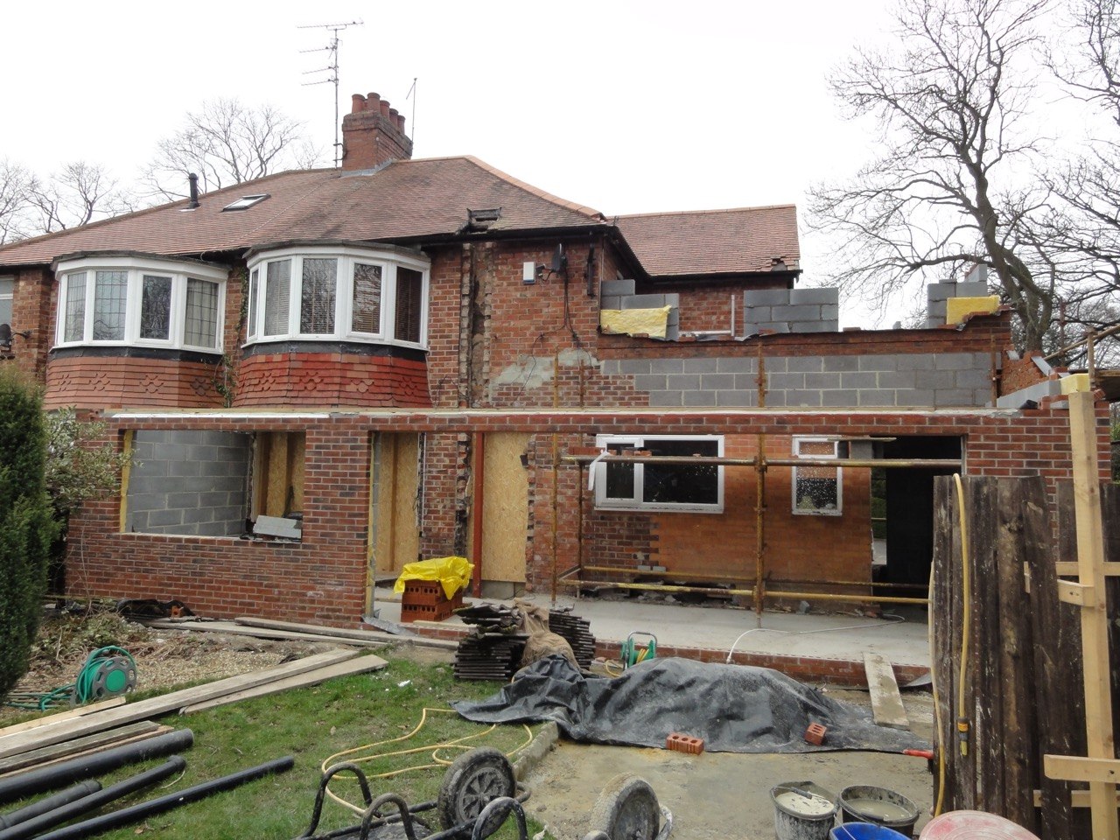
Extension photographs showing brickwork shells, steel beams, blockwork and new floor slabs.
Project overview
About this project
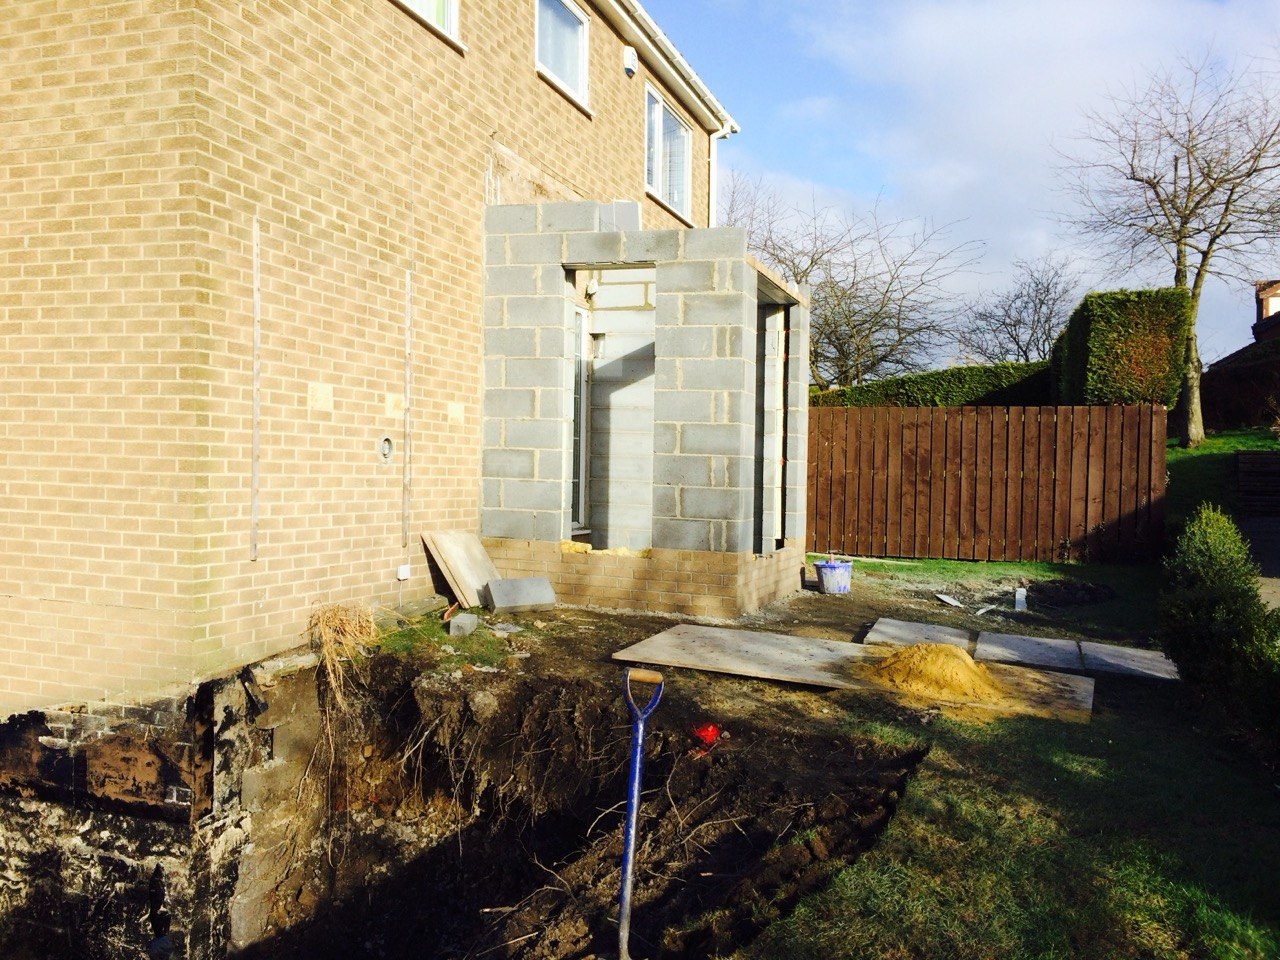
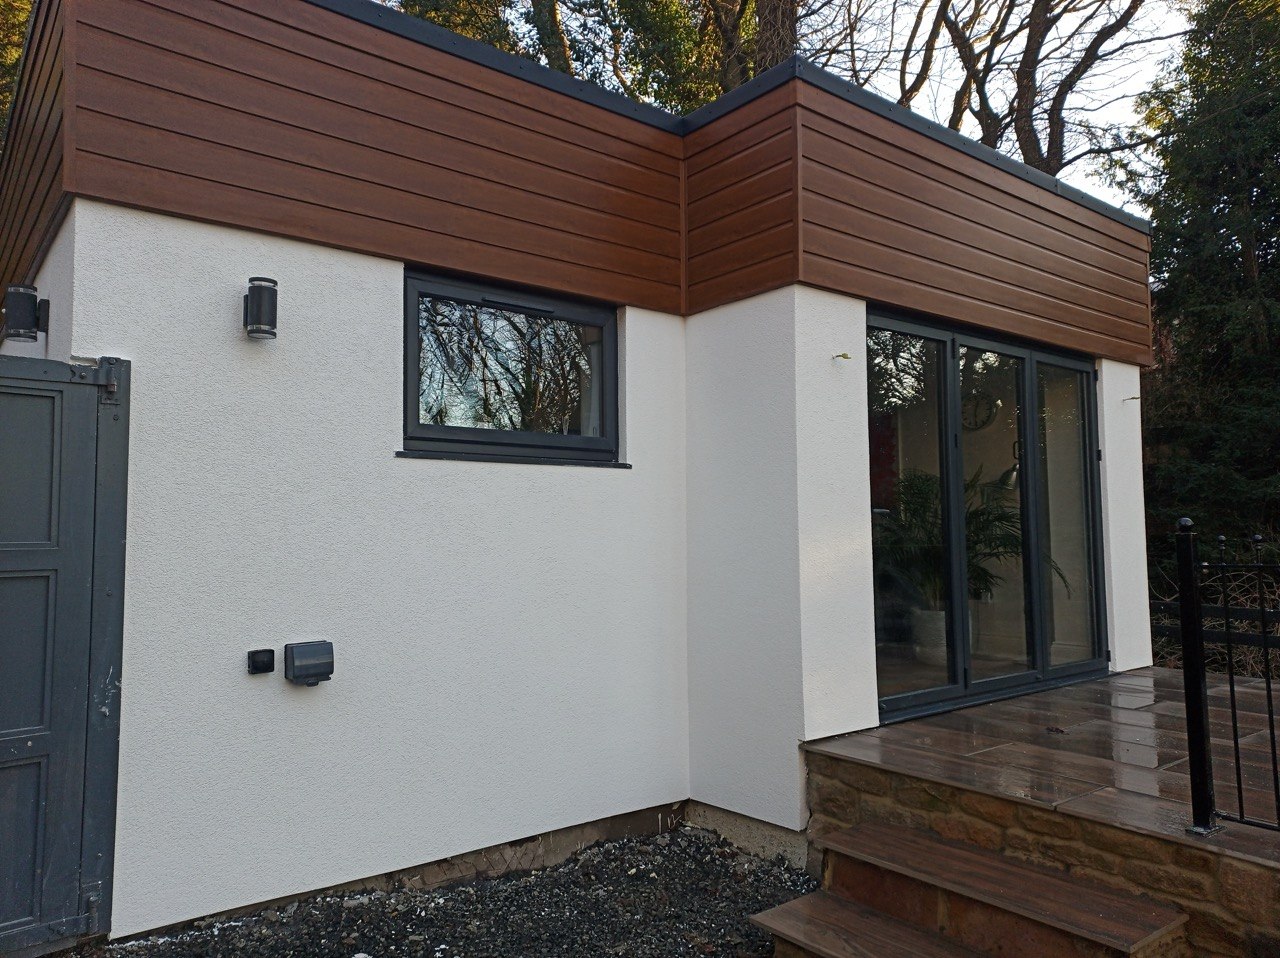
A selection of photographs taken during extension work: a two storey brick shell built up to eaves level inside scaffolding, a rear extension with a steel beam over a wide opening and a new concrete floor slab, blockwork walls above an excavated foundation trench, and an upper wall awaiting its external finish beside timber cladding.
Work undertaken
- Brickwork and blockwork to extension shells
- Steel beam installation over wide openings
- New concrete floor slabs
- Foundation trenches excavated and built up
Gallery
Project gallery
Related services
Services on this project
House Extensions
Create more room for living with an extension planned around your property's layout, requirements and long-term potential.
Brickwork and Masonry
From new walls to structural brickwork, discover building solutions that prioritise sound construction and careful finishing.
Foundations and Groundworks
Start your project on solid ground with foundation and groundworks services appropriate to the site and building requirements.
More projects
Free, no-obligation quotes
Let's Talk About Your Project.
Whether you're planning an extension, transforming your driveway, improving your property's exterior or looking for help with a wider building project, tell us what you have in mind.