
General Building
Timber Garden Room with Glazing
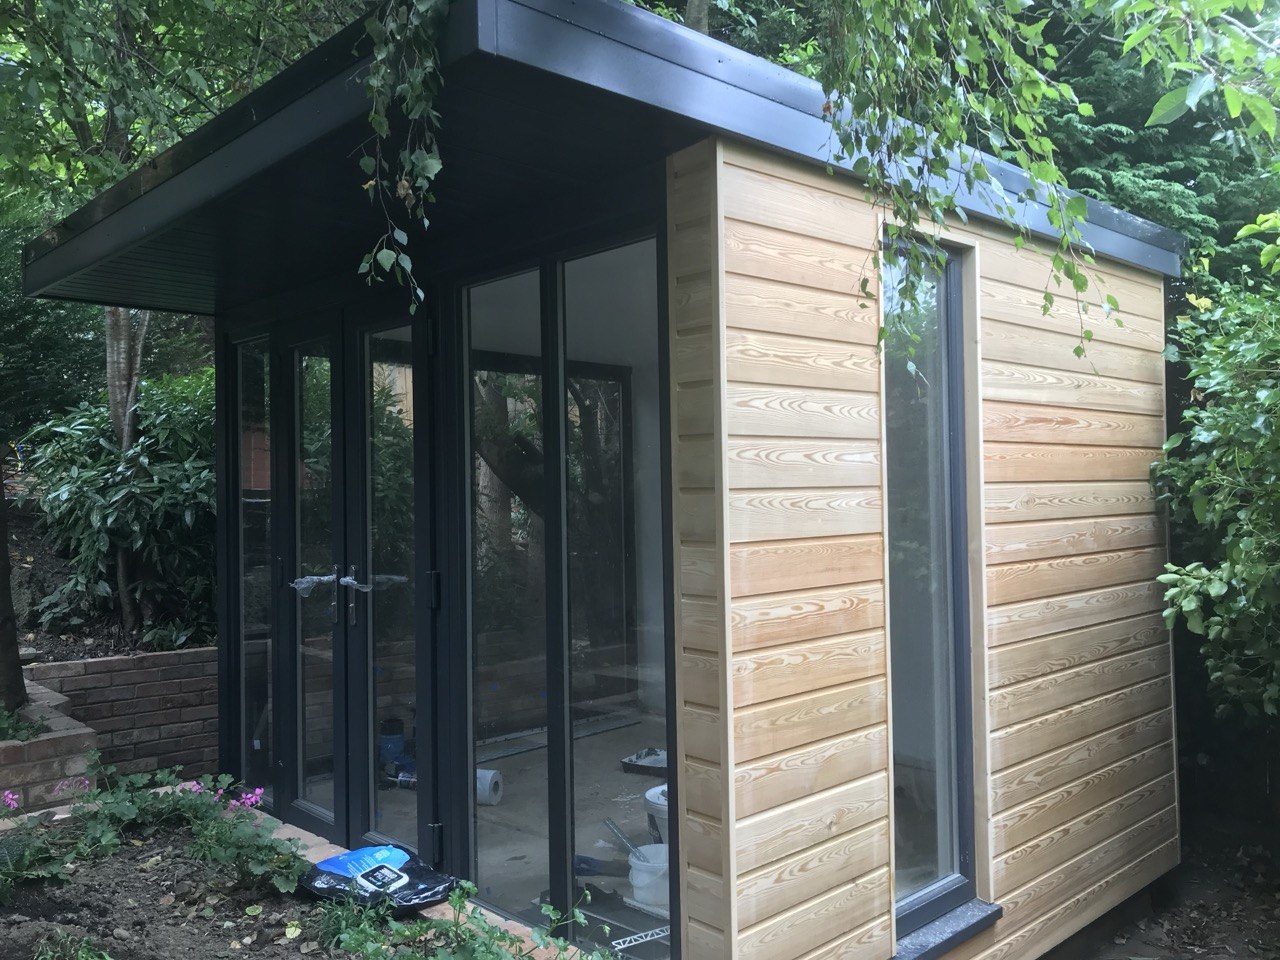
A timber clad garden room with full height glazing, photographed as the exterior was completed.
Project overview
About this project
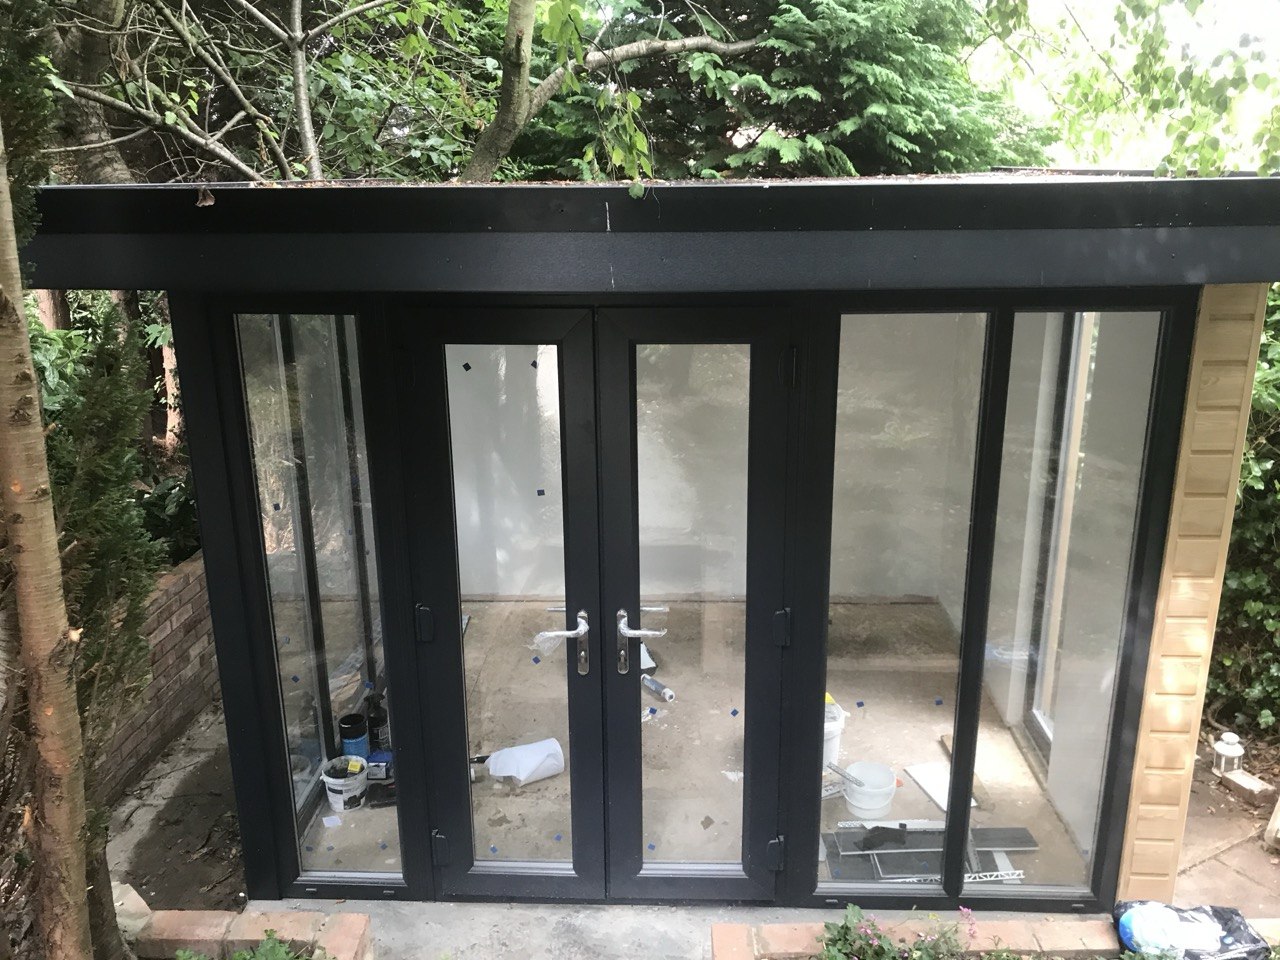
Photographs of a garden room showing the timber clad exterior with anthracite framed glazing and French doors, and the same building with the interior still to be finished. The images show the building envelope and glazing in place ahead of the internal fit-out.
Work undertaken
- Garden room structure and cladding
- Installation of full height glazing and French doors
- Preparation for internal fit-out
Gallery
Project gallery
Related services
Services on this project
General Building Work
Practical building expertise for property improvements, alterations and a wide range of domestic building projects.
Property Renovations and Improvements
Update, improve and make better use of your property with building work tailored to your project.
More projects
Free, no-obligation quotes
Let's Talk About Your Project.
Whether you're planning an extension, transforming your driveway, improving your property's exterior or looking for help with a wider building project, tell us what you have in mind.