
General Building
Brick Outbuilding and Carport
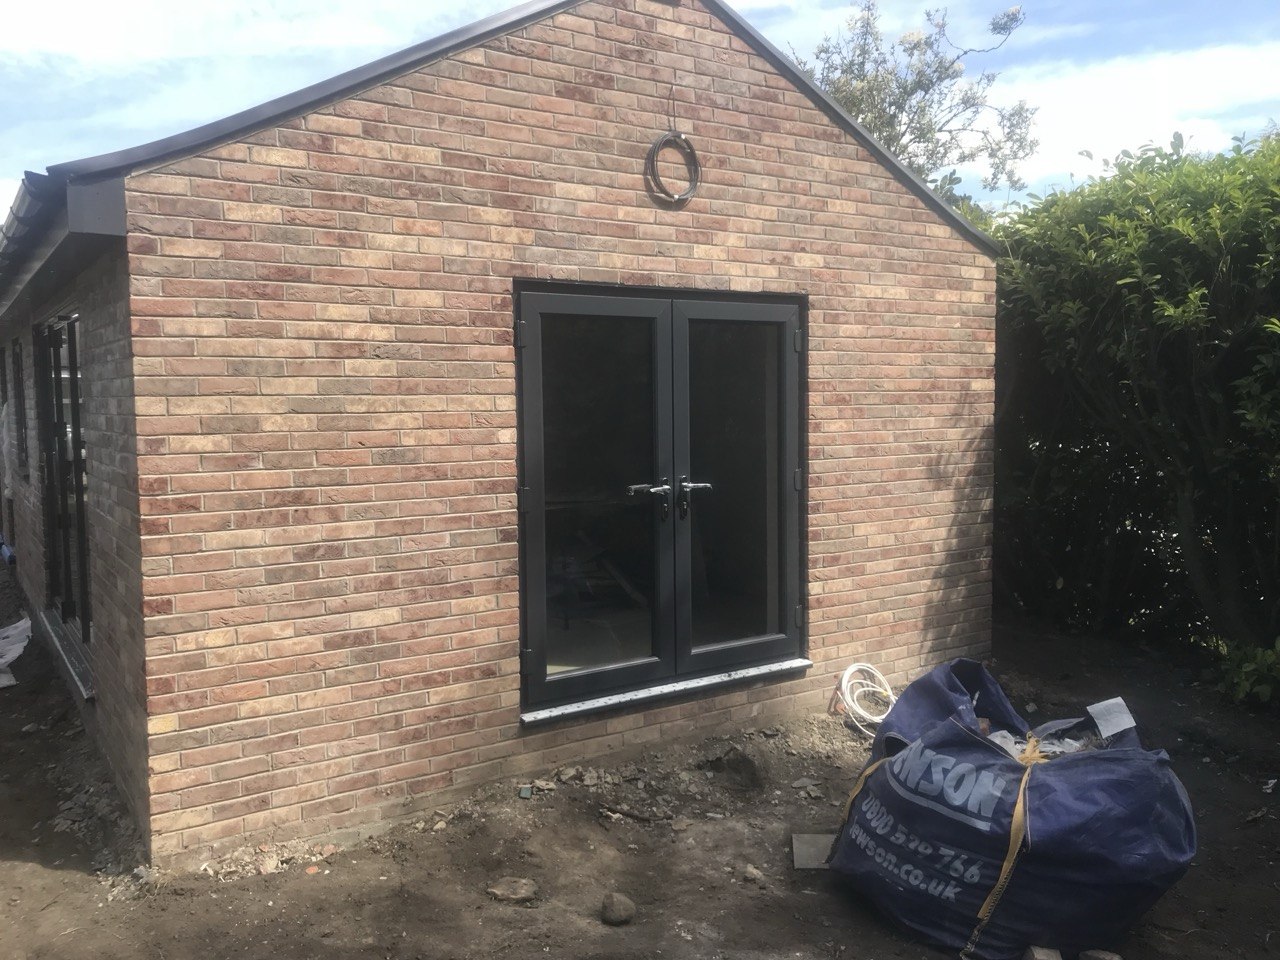
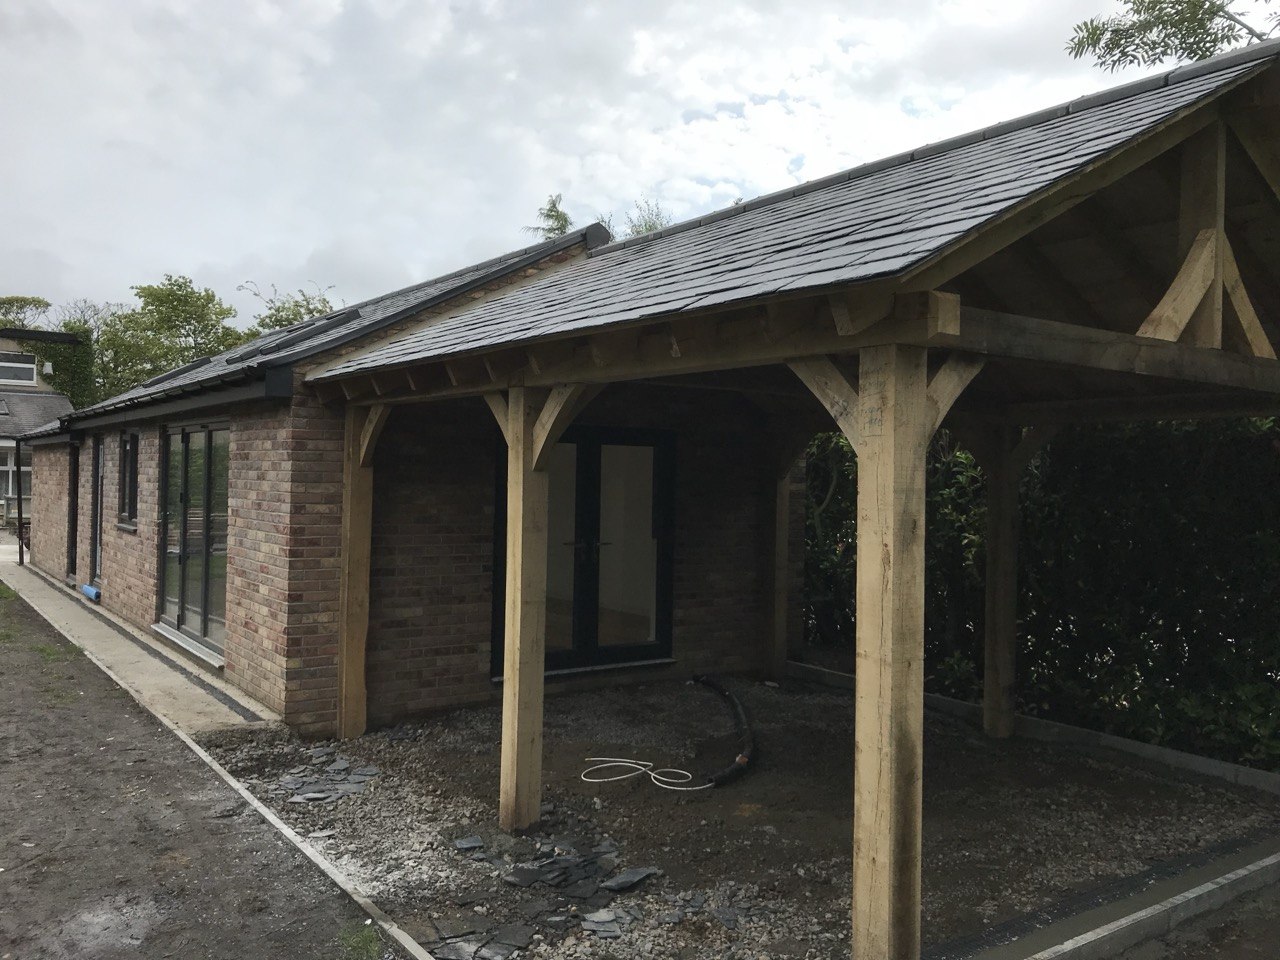
A brick outbuilding with a timber carport frame, photographed through the build.
Project overview
About this project
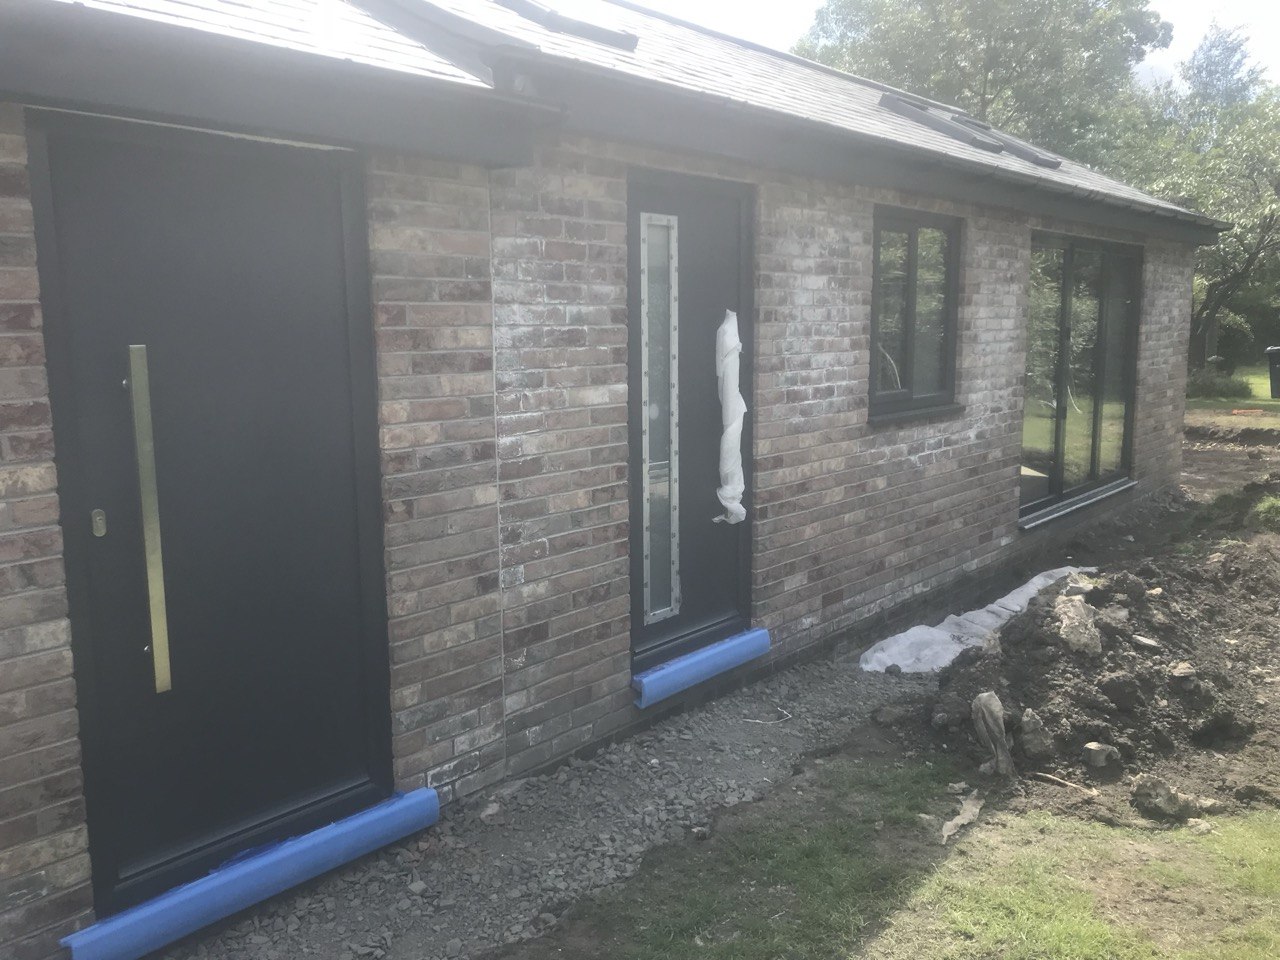
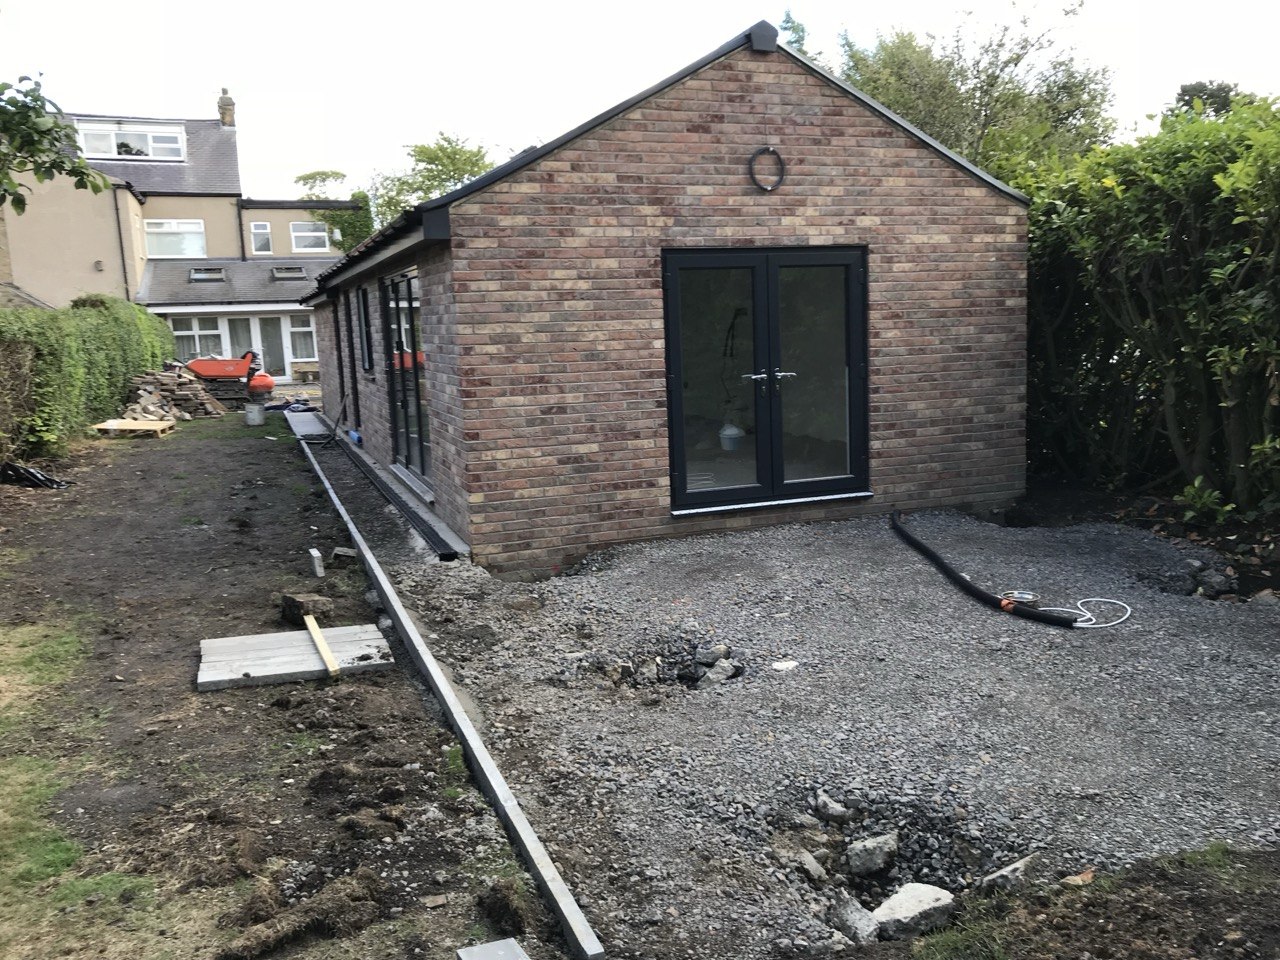
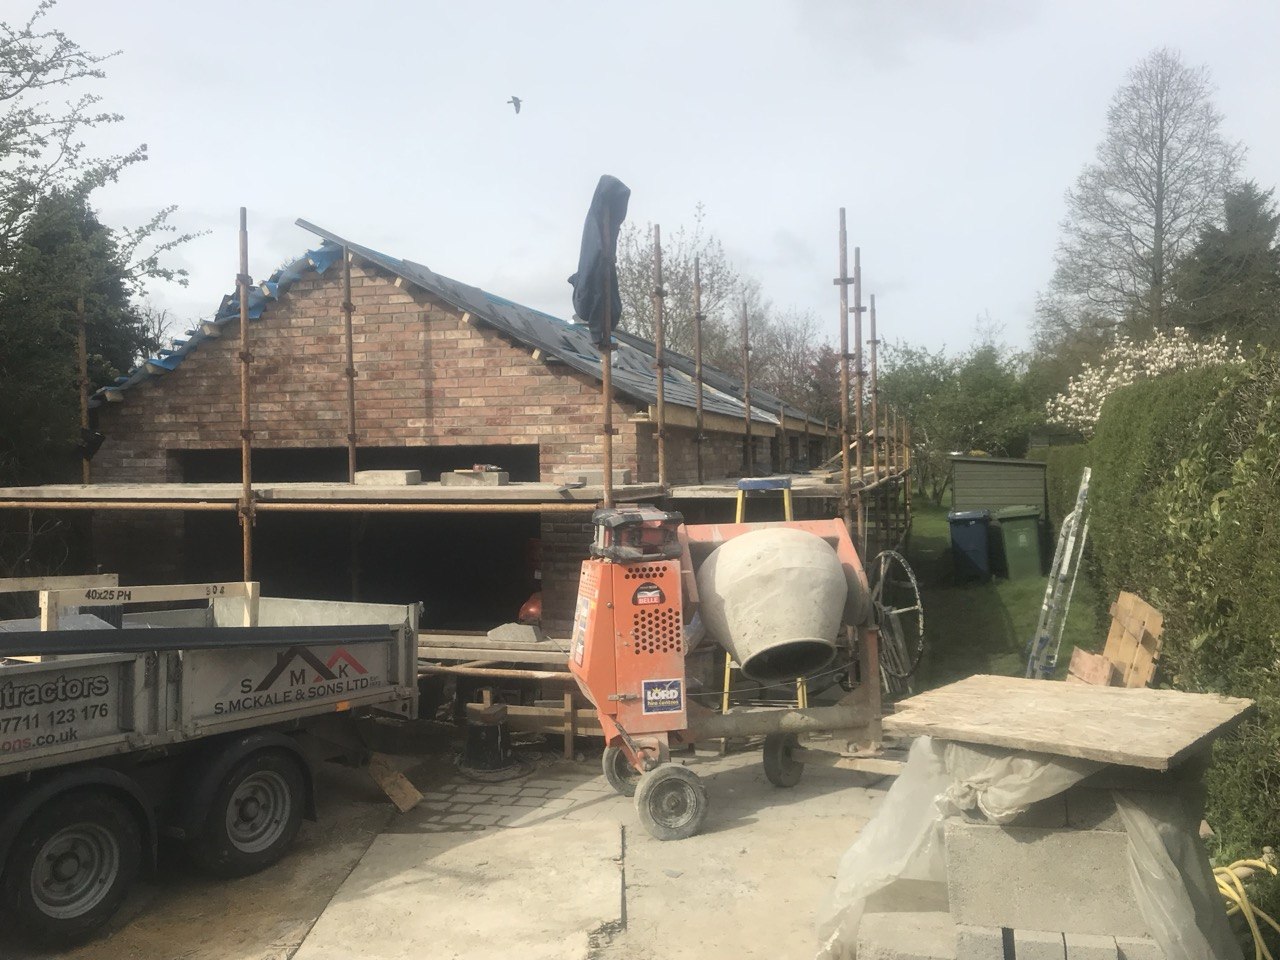
These photographs follow a brick outbuilding project: the shell under scaffolding with the roof lined and weatherproofed, the brick elevations with dark framed doors and windows, and the crushed stone sub-base laid for the patio and carport area. A timber carport frame is shown erected against the building with the ground prepared beneath it.
Work undertaken
- Brickwork to the outbuilding shell
- Roof structure and weatherproofing
- Timber carport frame
- Crushed stone sub-base laid for the patio and carport
Gallery
Project gallery
Related services
Services on this project
Brickwork and Masonry
From new walls to structural brickwork, discover building solutions that prioritise sound construction and careful finishing.
Foundations and Groundworks
Start your project on solid ground with foundation and groundworks services appropriate to the site and building requirements.
General Building Work
Practical building expertise for property improvements, alterations and a wide range of domestic building projects.
More projects
Free, no-obligation quotes
Let's Talk About Your Project.
Whether you're planning an extension, transforming your driveway, improving your property's exterior or looking for help with a wider building project, tell us what you have in mind.